
BEDS2
BATHS2 full
SQUARE FEET2,000
MLS#2627492
STATUSActive
PROPERTY TYPEResidential - Single Family
SUBDIVISIONStonewood Estates III
SCHOOLPrue - Sch Dist
Property Description
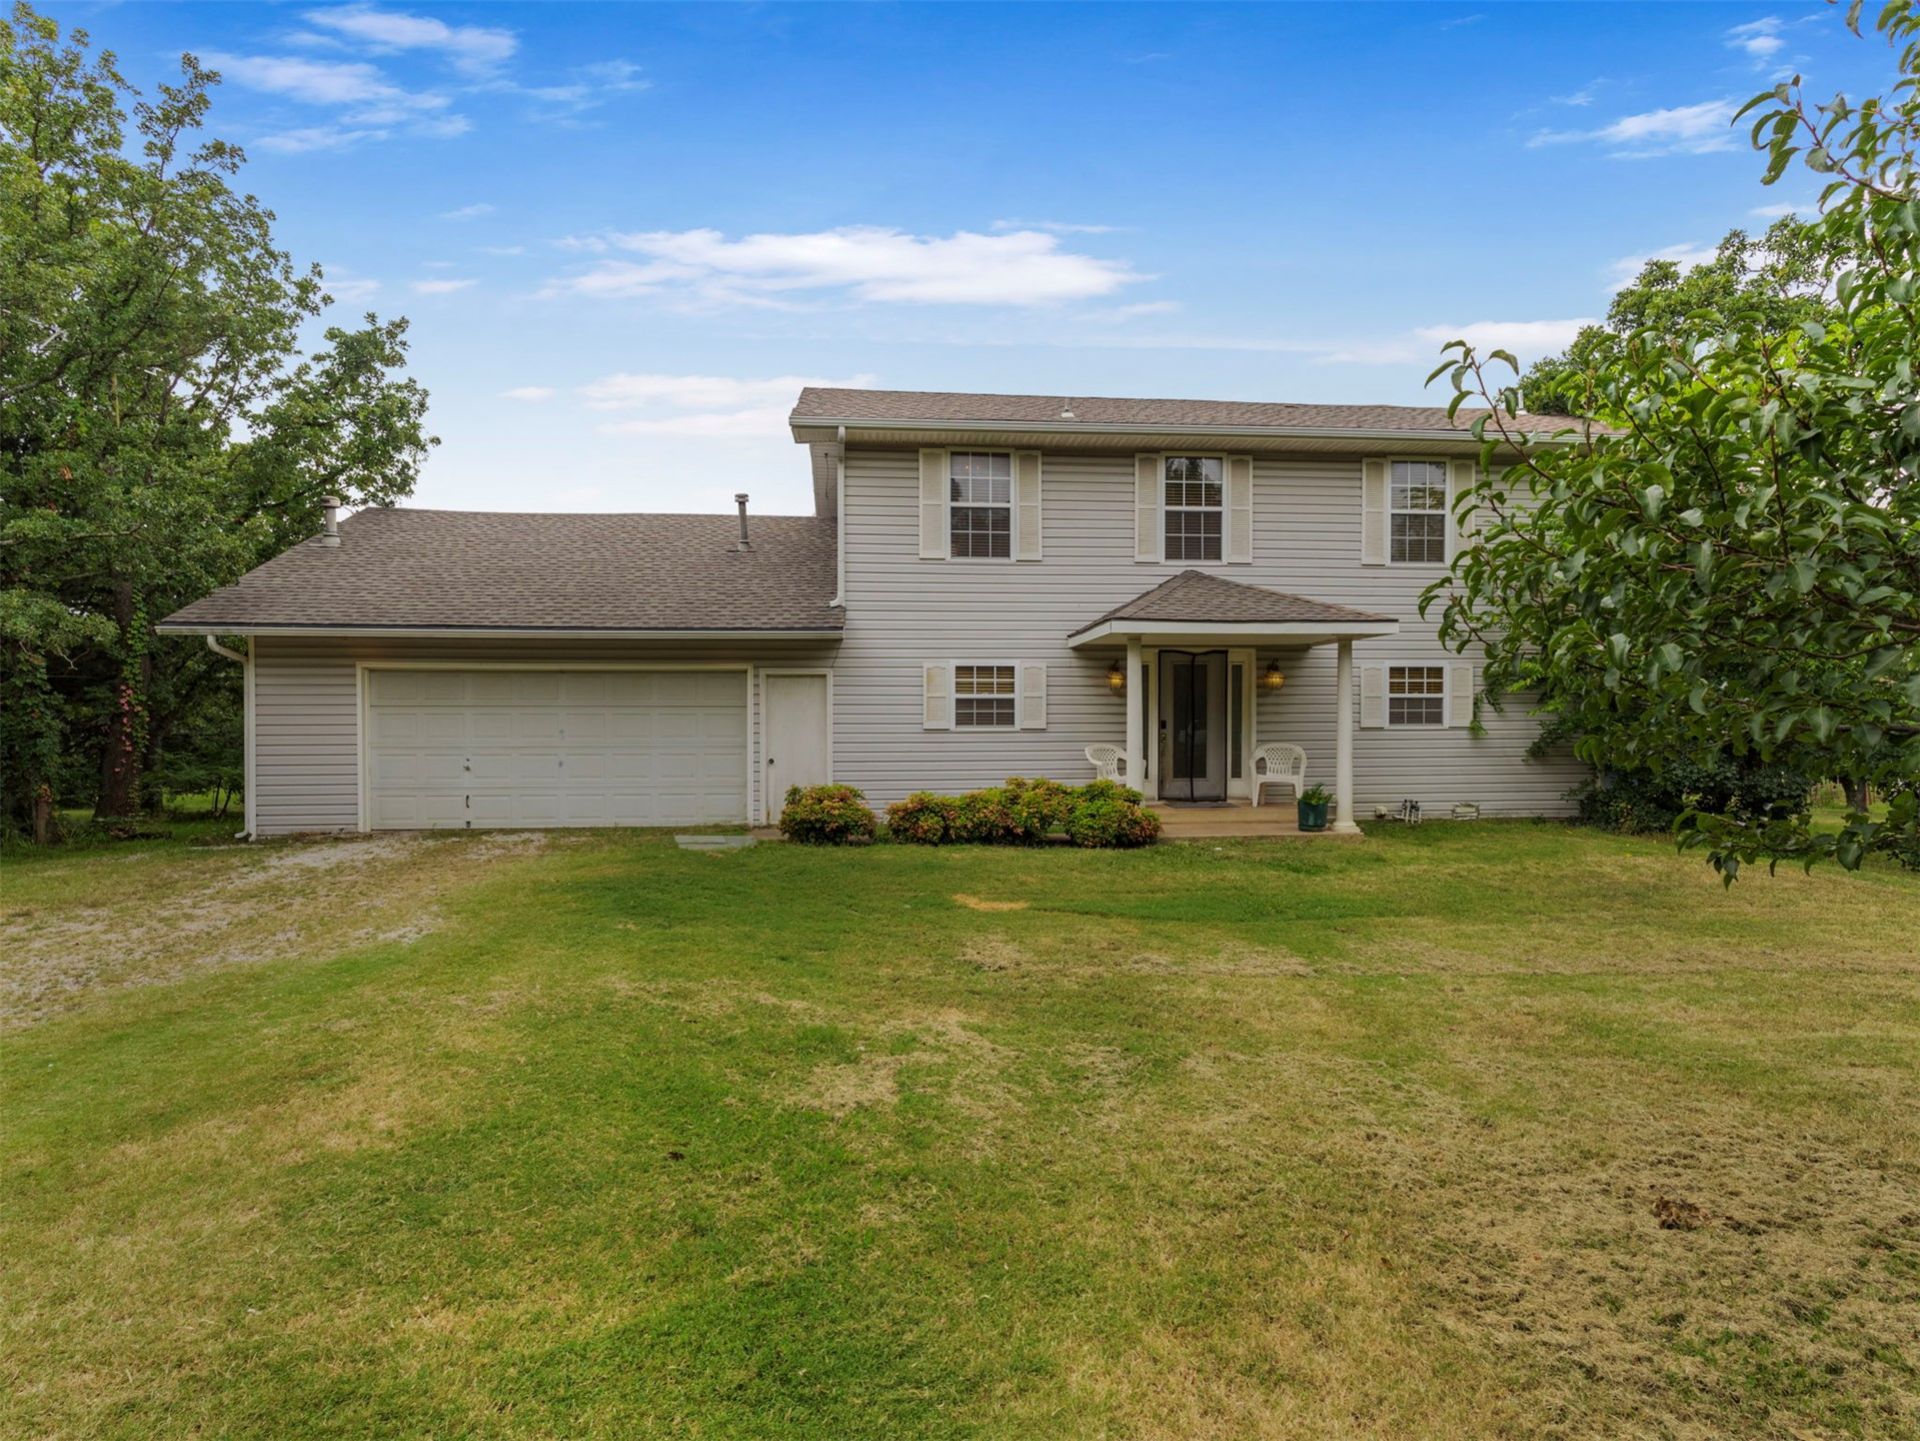
Escape to the peace and privacy of country living with this beautiful two-story home situated on nearly 10 acres. This 2-bedroom, 2-bathroom home offers plenty of space to relax and enjoy the outdoors, featuring a bright Florida room and a large deck over looking the scenic property. An additional room on the second floor offers flexible space and could be used as a third bedroom, office, or hobby room. Whether you're dreaming of a small farm, hobby ranch, or homestead, this property is ready to make it happen. The acreage includes a barn for livestock, and a spacious shop complete with a car lift-perfect for mechanics, hobbyists, or additional storage. Enjoy the quiet surroundings, open space, and endless possibilities this property has to offer. Sold as-is, this is a wonderful opportunity to create your own country retreat while enjoying all the benefits of rural living.
Property Features
Property Type: Residential - Single Family
Basement: None, Crawl Space
Cooling: Central Air
Garage: 2 car attached
Heating: Central, Propane
Lot Size: 10.00 Acres
Roof Type: Asphalt, Fiberglass
Stories: 2.0
Taxes: $1,597
Year Built: 1996
Amenities
Attic
High Ceilings
Laminate Counters
Ceiling Fan(s)
Electric Oven Connection
Electric Range Connection
Programmable Thermostat
Rain Gutters
Feature Descriptions
Appliances: Dishwasher, Electric Water Heater, Disposal, Oven, Range
Community Features: Gutter(s)
Door Features: Insulated Doors
Exterior: Vinyl Siding, Wood Frame
Fencing: Barbed Wire, Chain Link, Full
Flooring: Carpet, Laminate, Tile
HOA Y/N: No
Laundry: Washer Hookup, Electric Dryer Hookup
Lot: Corner Lot, Cul-De-Sac, Farm, Mature Trees, Ranch, Wooded
Parcel#: 570003978
Parking: Attached, Garage, Storage, Workshop in Garage
Parking Notes: Attached, Garage, Storage, Workshop in Garage
Patio/Porch: Deck
Security: No Safety Shelter
Sewer: Septic Tank
Utilities: Electricity Available, Water Available
Water: Rural
Window: Vinyl, Insulated Windows
Local Schools
High School: Prue
Elementary School: Prue
School District: Prue - Sch Dist
Listed By / Shown By
Listed By
Agency Name: Keller Williams Premier
Shown By
Agent Name: Maria Landaverde
Agent Phone: (918) 961-7252
Agency Title: Solid Rock Realtors

Estimate Your Payment
Estimated Payment
$ 1,290.76 per month $1,023.54 Principal & Interest $133.08 Property Tax $134.14 Homeowner's Insurance
65 Sioux Circle | MLS# 2627492
This single family home located at 65 Sioux Circle , Sand Springs, OK 74063 is currently listed for sale with an asking price of $459,900. This property was built in 1996 and has 2 bedrooms and 2 full baths with 2000 sq. ft. Sioux Circle is located in the Stonewood Estates III subdivision within the Prue - Sch Dist school district. Search Stonewood Estates III real estate on marial.solidrockrealtors.com today.