
BEDS4
BATHS2 full
SQUARE FEET1,798
MLS#2639083
STATUSActive
PROPERTY TYPEResidential -
SUBDIVISIONCrestview
SCHOOLBartlesville - Sch Dist
Property Description
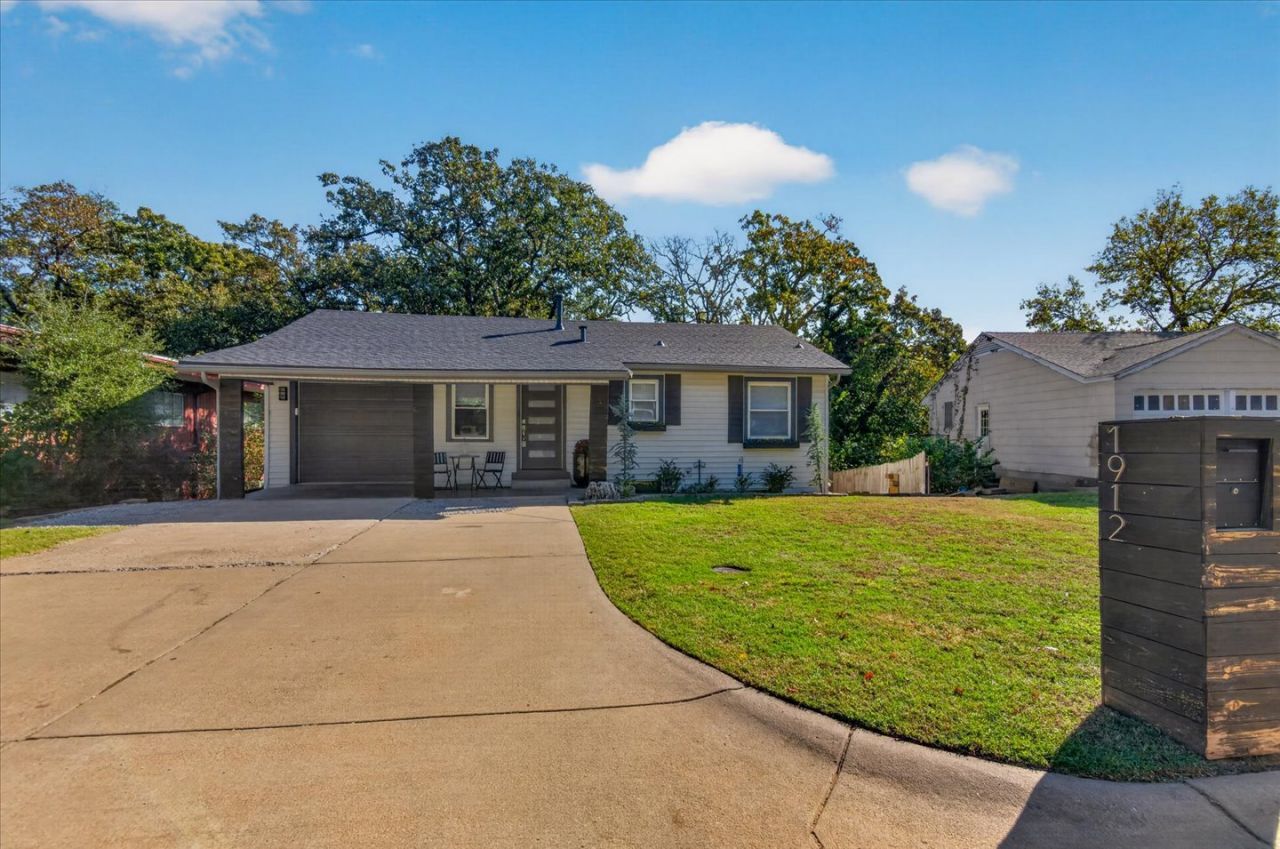
Step inside and discover a spacious, versatile layout with room for everyone! The upper level features three bedrooms and a full bathroom, providing a comfortable and convenient retreat. Downstairs, a large family room flows into the kitchen and dining area, creating an inviting space for everyday living and entertaining. Just off the main living area, you'll find a fourth bedroom, an additional bathroom, a small office, and a generously sized laundry room. Need even more space? Enjoy the added flexibility of a fully finished bonus room in the garage, perfect for a hobby room, home gym, playroom, or additional hangout space. Head out the back door to the covered porch and take in the view of the large, fenced backyard shaded by mature trees. Whether you're hosting friends, enjoying a quiet evening outdoors, or making the most of the extra yard space, this property offers plenty of possibilities. Recent updates include a roof replaced in 2025, newer vinyl thermal windows, and fresh paint. Conveniently located near Bartlesville High School, local parks, and downtown, this home combines generous living space, a flexible floor plan, and a location close to everyday amenities. Come take a look and imagine all the ways you can make this home your own!
Property Features
Property Type: Residential -
Basement: Finished, Walk-Out Access
Cooling: Central Air
Fireplaces: 1
Heating: Central, Gas
Home Style: Craftsman
Lot Size: 0.17 Acres
Roof Type: Asphalt, Fiberglass
Stories: 2.0
Taxes: $1,235
Year Built: 1950
Amenities
High Speed Internet
Laminate Counters
Cable TV
Wired for Data
Ceiling Fan(s)
Gas Range Connection
Gas Oven Connection
Programmable Thermostat
Concrete Driveway
Rain Gutters
Feature Descriptions
Appliances: Dryer, Dishwasher, Disposal, Gas Water Heater, Oven, Range, Refrigerator, Stove, Washer
Community Features: Gutter(s)
Door Features: Insulated Doors
Exterior: Vinyl Siding, Wood Frame
Fencing: Privacy
Fireplace: Decorative
Flooring: Hardwood, Tile, Vinyl
HOA Y/N: No
Laundry: Gas Dryer Hookup
Lot: Mature Trees, Sloped
Parcel#: 0011294
Patio/Porch: Covered, Deck, Porch
Security: No Safety Shelter, Smoke Detector(s)
Sewer: Public Sewer
Topography: Sloping
Utilities: Cable Available, Electricity Available, Natural Gas Available, Water Available
Water: Public
Window: Vinyl, Insulated Windows
Local Schools
High School: Bartlesville
Middle School: Central
Elementary School: Kane
School District: Bartlesville - Sch Dist
Listed By / Shown By
Listed By
Agency Name: Keller Williams Realty
Shown By
Agent Name: Maria Landaverde
Agent Phone: (918) 961-7252
Agency Title: Solid Rock Realtors

Estimate Your Payment
Estimated Payment
$ 555.77 per month $400.38 Principal & Interest $102.92 Property Tax $52.47 Homeowner's Insurance
1912 Crestview Drive | MLS# 2639083
This home located at 1912 Crestview Drive , Bartlesville, OK 74003 is currently listed for sale with an asking price of $179,900. This property was built in 1950 and has 4 bedrooms and 2 full baths with 1798 sq. ft. Crestview Drive is located in the Crestview subdivision within the Bartlesville - Sch Dist school district. Search Crestview real estate on marial.solidrockrealtors.com today.