
BEDS4
BATHS3 full 1 partial
SQUARE FEET4,304
MLS#2627448
STATUSActive
PROPERTY TYPEResidential - Single Family
SUBDIVISIONTimberlake
SCHOOLSequoyah - Sch Dist
Property Description
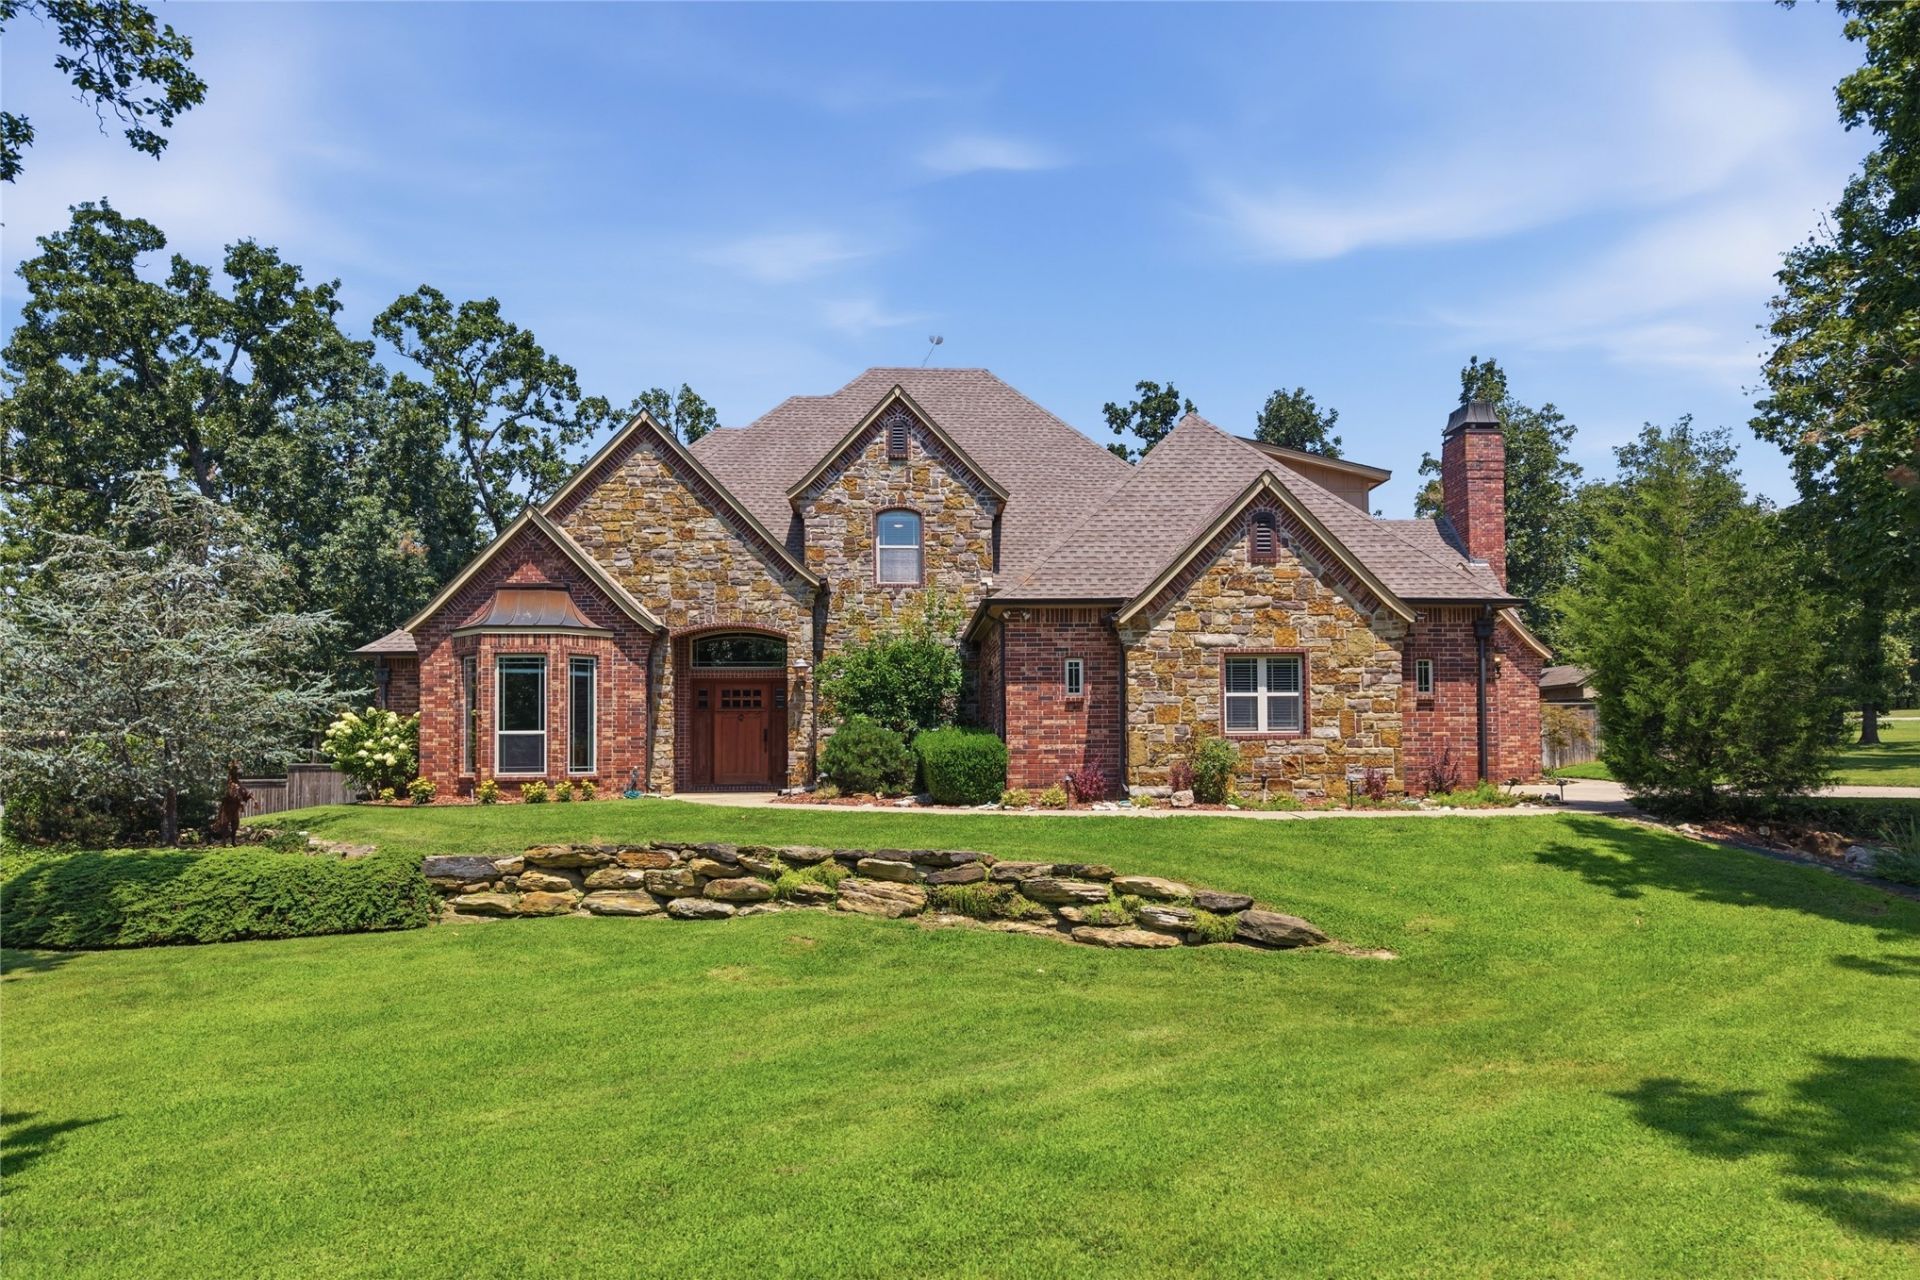
CLAREMORE area, Highly desireable Sequoyah School District. This Luxury custom is nestled in Gated Timberlake Addition near Claremore Lake, Bike park & trails. Beautiful and versatile plan, home has long list of updates. Lush wooded Lot will easily hold a pool, double gated for your boat! Outdoor living w covered patio, fire pit, sprinkler and security. Energy efficient features include whole house generator, indoor and outdoor Storm Safety rooms. Gourmet Kitchen with updated appliances; double convection ovens, beautiful Alder Cabinets,Huge Walk-in Pantry, two fireplaces. 2 Living Down. Ofc/Study (down) has closet & could double as adl. BR. 4th BR up is huge and cd be Game room. Spacious vinyl windows display views from all sides of the home. Peaceful & serene. ALL THE ADVANTAGES OF SINGLE STORY LIVING; WITH ONLY GUEST QUARTERS UP! Each Bedroom has access to private full bath. If you love outdoor living, easy access to lake country; Claremore or Grand Lake, and a fast trip to Tulsa International Airport, WE'VE GOT YOU COVERED!
Property Features
Property Type: Residential - Single Family
Basement: None
Cooling: Central Air,3+ Units
Fireplaces: 2
Garage: 3 car attached
Heating: Central, Gas, Multiple Heating Units
Lot Size: 1.15 Acres
Roof Type: Asphalt, Fiberglass
Taxes: $5,776
Year Built: 2007
Amenities
Attic
Granite Counters
High Ceilings
High Speed Internet
Other
Pullman Bath
Cable TV
Vaulted Ceiling(s)
Wired for Data
Ceiling Fan(s)
Electric Oven Connection
Gas Range Connection
Programmable Thermostat
Concrete Driveway
Sprinkler/Irrigation
Landscaping
Lighting
Rain Gutters
Feature Descriptions
Accessibility: Accessible Doors, Accessible Entrance
Appliances: Convection Oven, Cooktop, Double Oven, Dishwasher, Disposal, Gas Water Heater, Oven, Range, Tankless Water Heater
Association Amenities: Gated
Body of Water: Claremore Lake
Community Features: Gutter(s)
Door Features: Insulated Doors
Exterior: Brick, Stone, Wood Frame
Fencing: Full, Privacy
Fireplace: Glass Doors, Gas Log, Gas Starter
Flooring: Carpet, Hardwood, Tile
HOA Fee: 550/ Annually
HOA Y/N: Yes
Laundry: Washer Hookup, Electric Dryer Hookup, Gas Dryer Hookup
Lot: Corner Lot, Mature Trees
Other Equipment: Generator
Parking: Attached, Garage, Other, Garage Faces Side, Workshop in Garage
Parking Notes: Attached, Garage, Other, Garage Faces Side, Workshop i
Patio/Porch: Covered, Patio
Pets Allowed: Yes
Security: Safe Room Interior, Security System Owned, Smoke Detector(s)
Sewer: Septic Tank
Utilities: Cable Available, Electricity Available, Natural Gas Available, High Speed Internet Available, Phone Available, Water Available
Water: Rural
Water Features: Other
Window: Vinyl, Insulated Windows
Local Schools
High School: Sequoyah
Elementary School: Sequoyah
School District: Sequoyah - Sch Dist
Listed By / Shown By
Listed By
Agency Name: Coldwell Banker Select
Shown By
Agent Name: Maria Landaverde
Agent Phone: (918) 961-7252
Agency Title: Solid Rock Realtors

Estimate Your Payment
Estimated Payment
$ 2,240.88 per month $1,555.67 Principal & Interest $481.33 Property Tax $203.88 Homeowner's Insurance
18810 Timberlake Drive | MLS# 2627448
This single family home located at 18810 Timberlake Drive , Claremore, OK 74017 is currently listed for sale with an asking price of $699,000. This property was built in 2007 and has 4 bedrooms and 3 full and 1 partial baths with 4304 sq. ft. Timberlake Drive is located in the Timberlake subdivision within the Sequoyah - Sch Dist school district. Search Timberlake real estate on marial.solidrockrealtors.com today.