
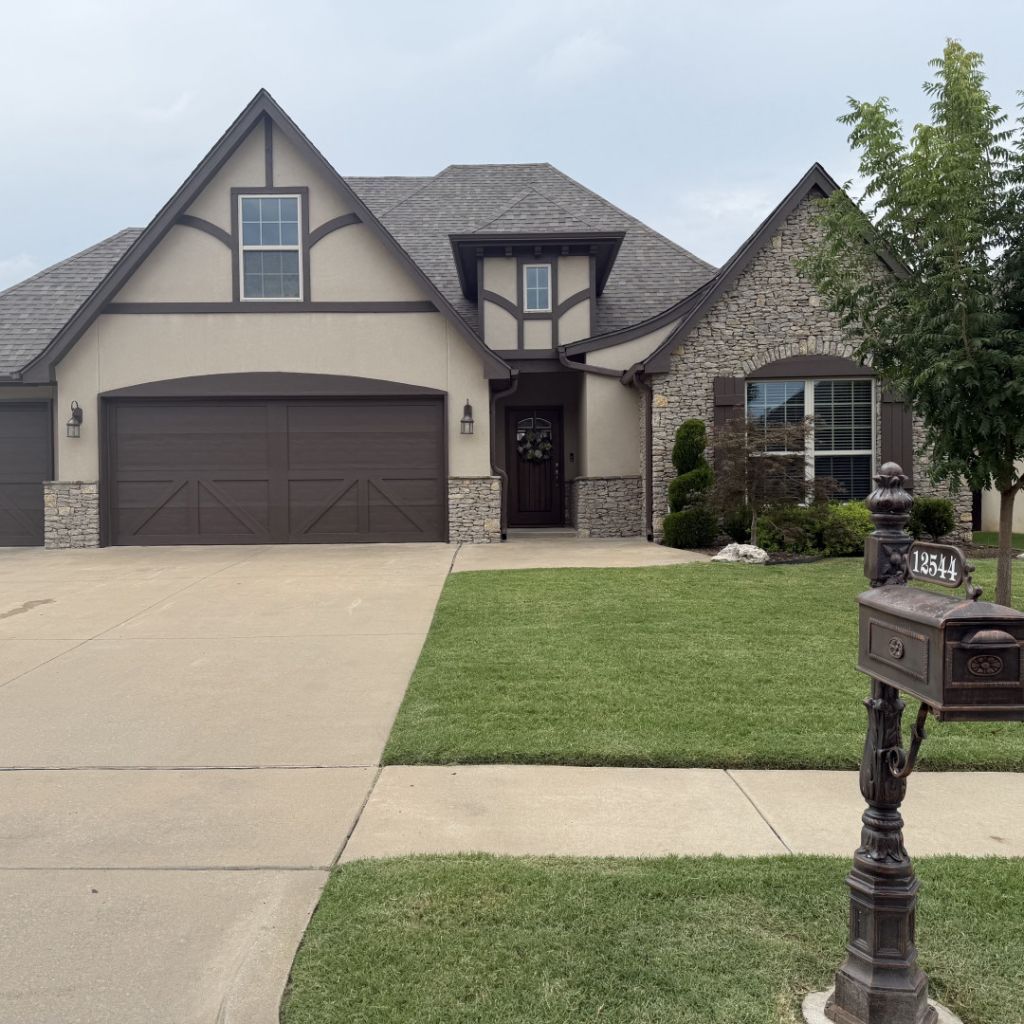
BEDS5
BATHS3 full
SQUARE FEET3,035
MLS#2627476
STATUSActive
PROPERTY TYPEResidential - Single Family
SUBDIVISIONSeven Lakes II
SCHOOLBixby - Sch Dist
Property Description
COMING SOON! Showings start soon on this stunning lakefront oasis in the highly desirable Seven Lakes Community! This beautifully updated 5 BR/3BA /3 car garage home features a chef's kitchen with new granite, tile, and double ovens plus curated statement chandeliers throughout. The interior includes two separate living rooms and a dedicated cozy media room enclosed by custom barn doors. The fifth bedroom functions as a versatile home office space, fully equipped with custom built-in cabinetry, an integrated desk, and a king-size Murphy bed. Step outside to a professional and thoughtfully designed landscaped, private backyard paradise offering the best sunset views on the lake plus covered entertainment area. New roof installed in May of 2026. Enjoy Seven Lakes community pool access and clubhouse for larger gatherings.Photos and official active date coming next week - add this to your watch list today so you don't miss out!
Property Features
Property Type: Residential - Single Family
Cooling: 2 Units
Fireplaces: 1
Garage: 3 car attached
Heating: Electric, Multiple Heating Units
Lot Size: 0.19 Acres
Roof Type: Asphalt, Fiberglass
Stories: 2.0
Taxes: $6,514
Year Built: 2015
Amenities
Attic
Granite Counters
High Speed Internet
Vaulted Ceiling(s)
Wired for Data
Ceiling Fan(s)
Gas Range Connection
Gas Oven Connection
Programmable Thermostat
Fire Pit
Sprinkler/Irrigation
Landscaping
Lighting
Feature Descriptions
Accessibility: Other
Appliances: Built-In Range, Built-In Oven, Double Oven, Gas Water Heater, Microwave
Association Amenities: Clubhouse, Pool
Building Features: Handicap Access
Exterior: Brick, Other, Stone, Stucco
Fencing: Chain Link, Full
Fireplace: Gas Log, Outside
Flooring: Carpet, Hardwood
HOA Fee: 50/ Monthly
HOA Y/N: Yes
Lot: Mature Trees, Other
Parcel#: 58016-73-02-37250
Parking: Attached, Garage
Parking Notes: Attached, Garage
Patio/Porch: Covered, Patio, Porch
Pets Allowed: Yes
Security: No Safety Shelter, Smoke Detector(s)
Sewer: Public Sewer
Spa: Hot Tub
Spa: Yes
Utilities: Cable Available, Electricity Available, Natural Gas Available, Water Available
Water: Public
Window: Other
Local Schools
High School: Bixby
Elementary School: East (Formerly Northeast)
School District: Bixby - Sch Dist
Listed By / Shown By
Listed By
Agency Name: HomeSmart Stellar Realty
Shown By
Agent Name: Maria Landaverde
Agent Phone: (918) 961-7252
Agency Title: Solid Rock Realtors

Estimate Your Payment
Estimated Payment
$ 1,927.31 per month $1,224.06 Principal & Interest $542.83 Property Tax $160.42 Homeowner's Insurance
12544 S 71st East Avenue | MLS# 2627476
This single family home located at 12544 S 71st East Avenue , Bixby, OK 74008 is currently listed for sale with an asking price of $550,000. This property was built in 2015 and has 5 bedrooms and 3 full baths with 3035 sq. ft. S 71st East Avenue is located in the Seven Lakes II subdivision within the Bixby - Sch Dist school district. Search Seven Lakes II real estate on marial.solidrockrealtors.com today.