
BEDS4
BATHS3 full
SQUARE FEET2,475
MLS#2636217
STATUSActive
PROPERTY TYPEResidential -
SUBDIVISIONQuailbrook Estates Phase I
SCHOOLOwasso - Sch Dist
Property Description
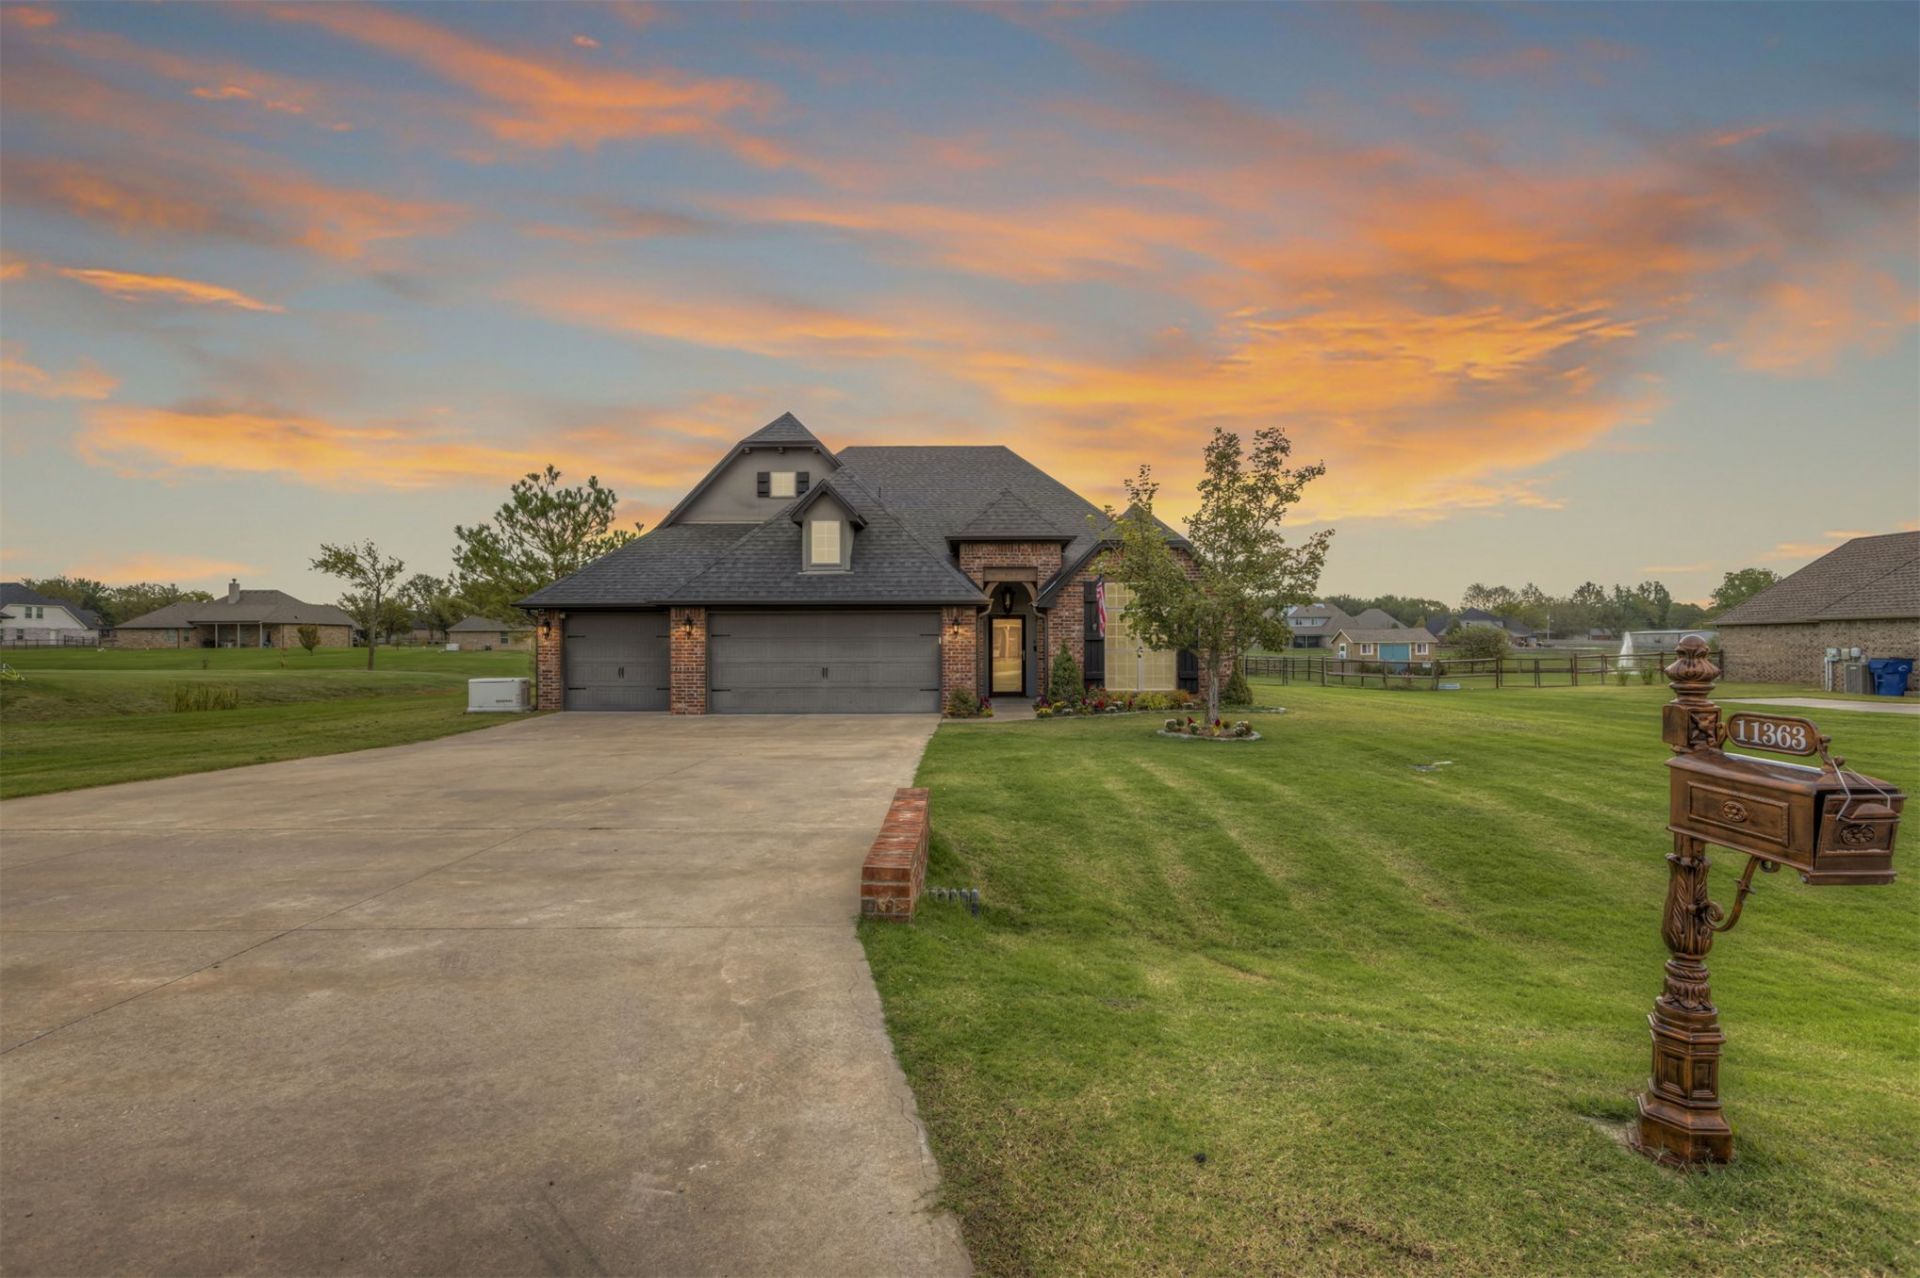
PRICE REDUCED! Discover exceptional value in this beautifully upgraded 4-bedroom, 3-bath brick home with a 3-car garage, situated on a generous .59-acre lot in a well-maintained neighborhood. Enjoy year-round swimming in the heated, covered in-ground pool, featuring a cover that opens to full sunshine and locks for added safety. The extended patio overlooks the pool and a neighborhood fishing pond, creating a wonderful outdoor retreat for entertaining or unwinding. The fully fenced backyard, storage building, Hunter sprinkler system, and 22kW Generac whole-house generator add convenience and peace of mind. Inside, you'll find 10-foot ceilings, beautiful hardwood floors, tile, soft carpeting, and granite countertops in the kitchen and bathrooms. The inviting kitchen features a farmhouse sink and large island, while the formal dining room can easily serve as a home office. Two bedrooms offer private ensuite bathrooms. Additional amenities include a garage with insulated doors and a large safe room, central vacuum with two 50-foot in-wall hoses, kitchen water filtration, a fireplace with Heatilator blower, floored attic storage, and an AC system with air purification. With an impressive combination of space, upgrades, and amenities, this home is a must-see! Take advantage of the price reduction and schedule your private showing today!
Property Features
Property Type: Residential -
Basement: None
Cooling: Central Air
Fireplaces: 1
Garage: 3 car attached
Heating: Central, Gas
Home Style: Ranch
Lot Size: 0.59 Acres
Roof Type: Asphalt, Fiberglass
Stories: 1.0
Taxes: $4,660
Year Built: 2017
Amenities
Attic
Central Vacuum
Granite Counters
High Speed Internet
Pullman Bath
Cable TV
Wired for Data
Programmable Thermostat
Concrete Driveway
Irrigation Sprinklers
Landscaping
Rain Gutters
Feature Descriptions
Appliances: Built-In Oven, Cooktop, Dishwasher, Disposal, Gas Water Heater, Microwave, Oven, Range
Association Amenities: Other
Community Features: Gutter(s)
Days on Site: 27
Door Features: Insulated Doors, Storm Door(s)
Exterior: Brick, Wood Frame
Fencing: Full
Fireplace: Blower Fan, Gas Log, Gas Starter
Flooring: Carpet, Tile, Wood Veneer
HOA Fee: 500/ Annually
HOA Y/N: Yes
Laundry: Washer Hookup, Electric Dryer Hookup, Gas Dryer Hookup
Lot: Pond on Lot
Parking: Attached, Garage, Shelves, Workshop in Garage
Parking Notes: Attached, Garage, Shelves, Workshop in Garage
Patio/Porch: Covered, Patio, Porch
Pets Allowed: Yes
Pool: Fiberglass, In Ground
Security: Safe Room Interior, Security System Owned, Smoke Detector(s)
Sewer: Aerobic Septic
Swimming Pool: Yes
Utilities: Cable Available, Electricity Available, Natural Gas Available, Phone Available, Water Available
Water: Rural
Window: Vinyl
Local Schools
High School: Owasso
Elementary School: Northeast
School District: Owasso - Sch Dist
Listed By / Shown By
Listed By
Agency Name: C21/First Choice Realty
Shown By
Agent Name: Maria Landaverde
Agent Phone: (918) 961-7252
Agency Title: Solid Rock Realtors

Estimate Your Payment
Estimated Payment
$ 1,684.71 per month $1,146.17 Principal & Interest $388.33 Property Tax $150.21 Homeowner's Insurance
11363 N 163rd Avenue E | MLS# 2636217
This home located at 11363 N 163rd Avenue E, Owasso, OK 74055 is currently listed for sale with an asking price of $515,000. This property was built in 2017 and has 4 bedrooms and 3 full baths with 2475 sq. ft. N 163rd Avenue E is located in the Quailbrook Estates Phase I subdivision within the Owasso - Sch Dist school district. Search Quailbrook Estates Phase I real estate on marial.solidrockrealtors.com today.